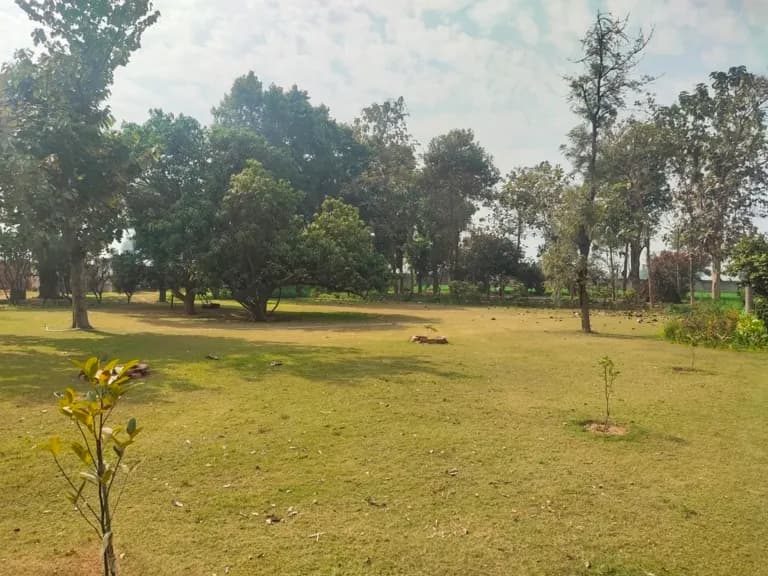
Photography awaited
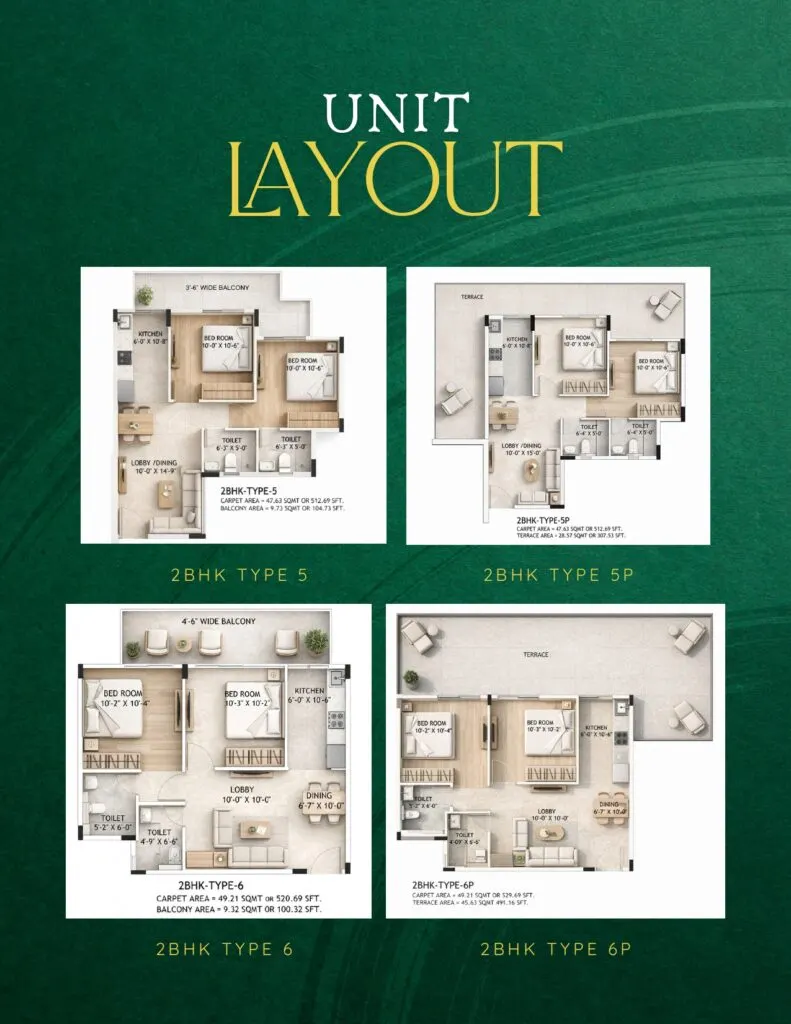
Photographs of this property are not up yet. We can send floor plans, current pricing and the latest site update instead.
Yash Vihar
Price on request
HRERA filings carry no unit pricing — we confirm the current band with the developer.
RERA registered — GGM/420/152/2020/36 DATED 16.10.2020, valid to 04/11/2023
- Land area
- 7.7 acres
- Units filed
- 181
- Plot sizes
- 17306.76–17306.76 sq m
- Declared completion
- Nov 2022
- Project cost
- ₹19.44 Cr
Configurations
REP-I Part CPlot sizes filed: 17306.76–17306.76 sq m
- Plot
Delivery status
REP-I Part C- Declared completion
- Nov 2022
- Status
- Overdue
- Layout approved
- 01-10-2019
The completion date the promoter filed has already passed. Treat the handover date as unmet until a fresh quarterly progress report says otherwise.
Approvals & compliance
REP-I Part EStatutory approvals: 3 obtained, 0 pending
- Roads
- HUDA · not taken
- Electricity
- DHBVN · approved
- Water Supply
- HSVP · approved
- Sewage Disposal
- HUDA · approved
- Storm Water Drainage
- HUDA · approved
Agency sign-off for external connections stands at 4 of 5 obtained. Internal approvals and external connections are separate gates — worth raising both before you book.
Amenities
REP-I Part C- Club House/Community Centre
- Construction of Cerculation Road
- Electrical Sub Station
- Electricity Supply System
- Internal Roads and Pavements
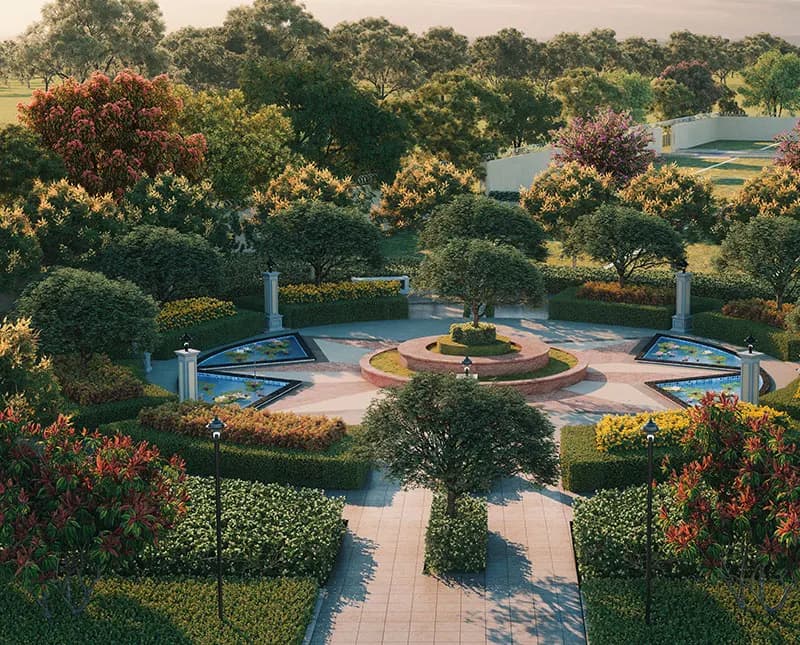
- Playgrounds and Parks
- Rain Water Harvesting
- Renewable Energy System
- Security and Fire Fighting
- Sewage Treatment & Garbage Disposal
- Storm Water Drainage
- STP
- Street Lighting
- Under Ground Water Tank
- Water Supply System
These are the facilities the promoter costed into its service plan estimates — not a marketing list.
Licence & legal
REP-I Part B- RERA registration
- GGM/420/152/2020/36 DATED 16.10.2020
- Valid up to
- 04/11/2023
- Town planning licence
- 94 of 2017
- Promoter is licensee
- Yes
- Promoter CIN
- U70100HR2011PTC043811
- Permissible FAR
- 100%
- Proposed FAR
- 100%
About this project
Yash Vihar is a plotted and township project by M/s Ksd Buildtech Pvt. Limited in Sector 5, Pataudi, registered with the Haryana Real Estate Regulatory Authority under GGM/420/152/2020/36 DATED 16.10.2020. The promoter has declared a project area of 7.7 acres. 181 units are filed for the project. All 3 statutory approvals listed in the filing are recorded as obtained. Agency sign-off for external services stands at 4 of 5 — covering roads, water, electricity, sewage and storm-water drainage. The completion date filed with the authority was Nov 2022 — that date has now passed. It is developed on town-planning licence 94 of 2017. All figures are as declared by the promoter to HRERA Gurugram and are not independently verified.
Location
REP-I Part APataudi, Sector 5
Open in Google MapsEvery figure on this page is as declared by the promoter to HRERA Gurugram — Form REP-I and is not independently verified by us. Registration status and availability can change between filings. View the source filing.
You May Also Like